Desk&Dirt Open workspace

THE CONNECTED CONSTRUCTION WORKSPACE

From the drawing
to the doing.

Keep the sheet, the detail, and the takeoff together. Less back-and-forth. More context for the work in front of you.

PROJECT / CEDAR PAVILIONONE PROJECT. CONNECTED INFORMATION.
01 / KEEP THE CONTEXT

The detail belongs
beside the drawing.

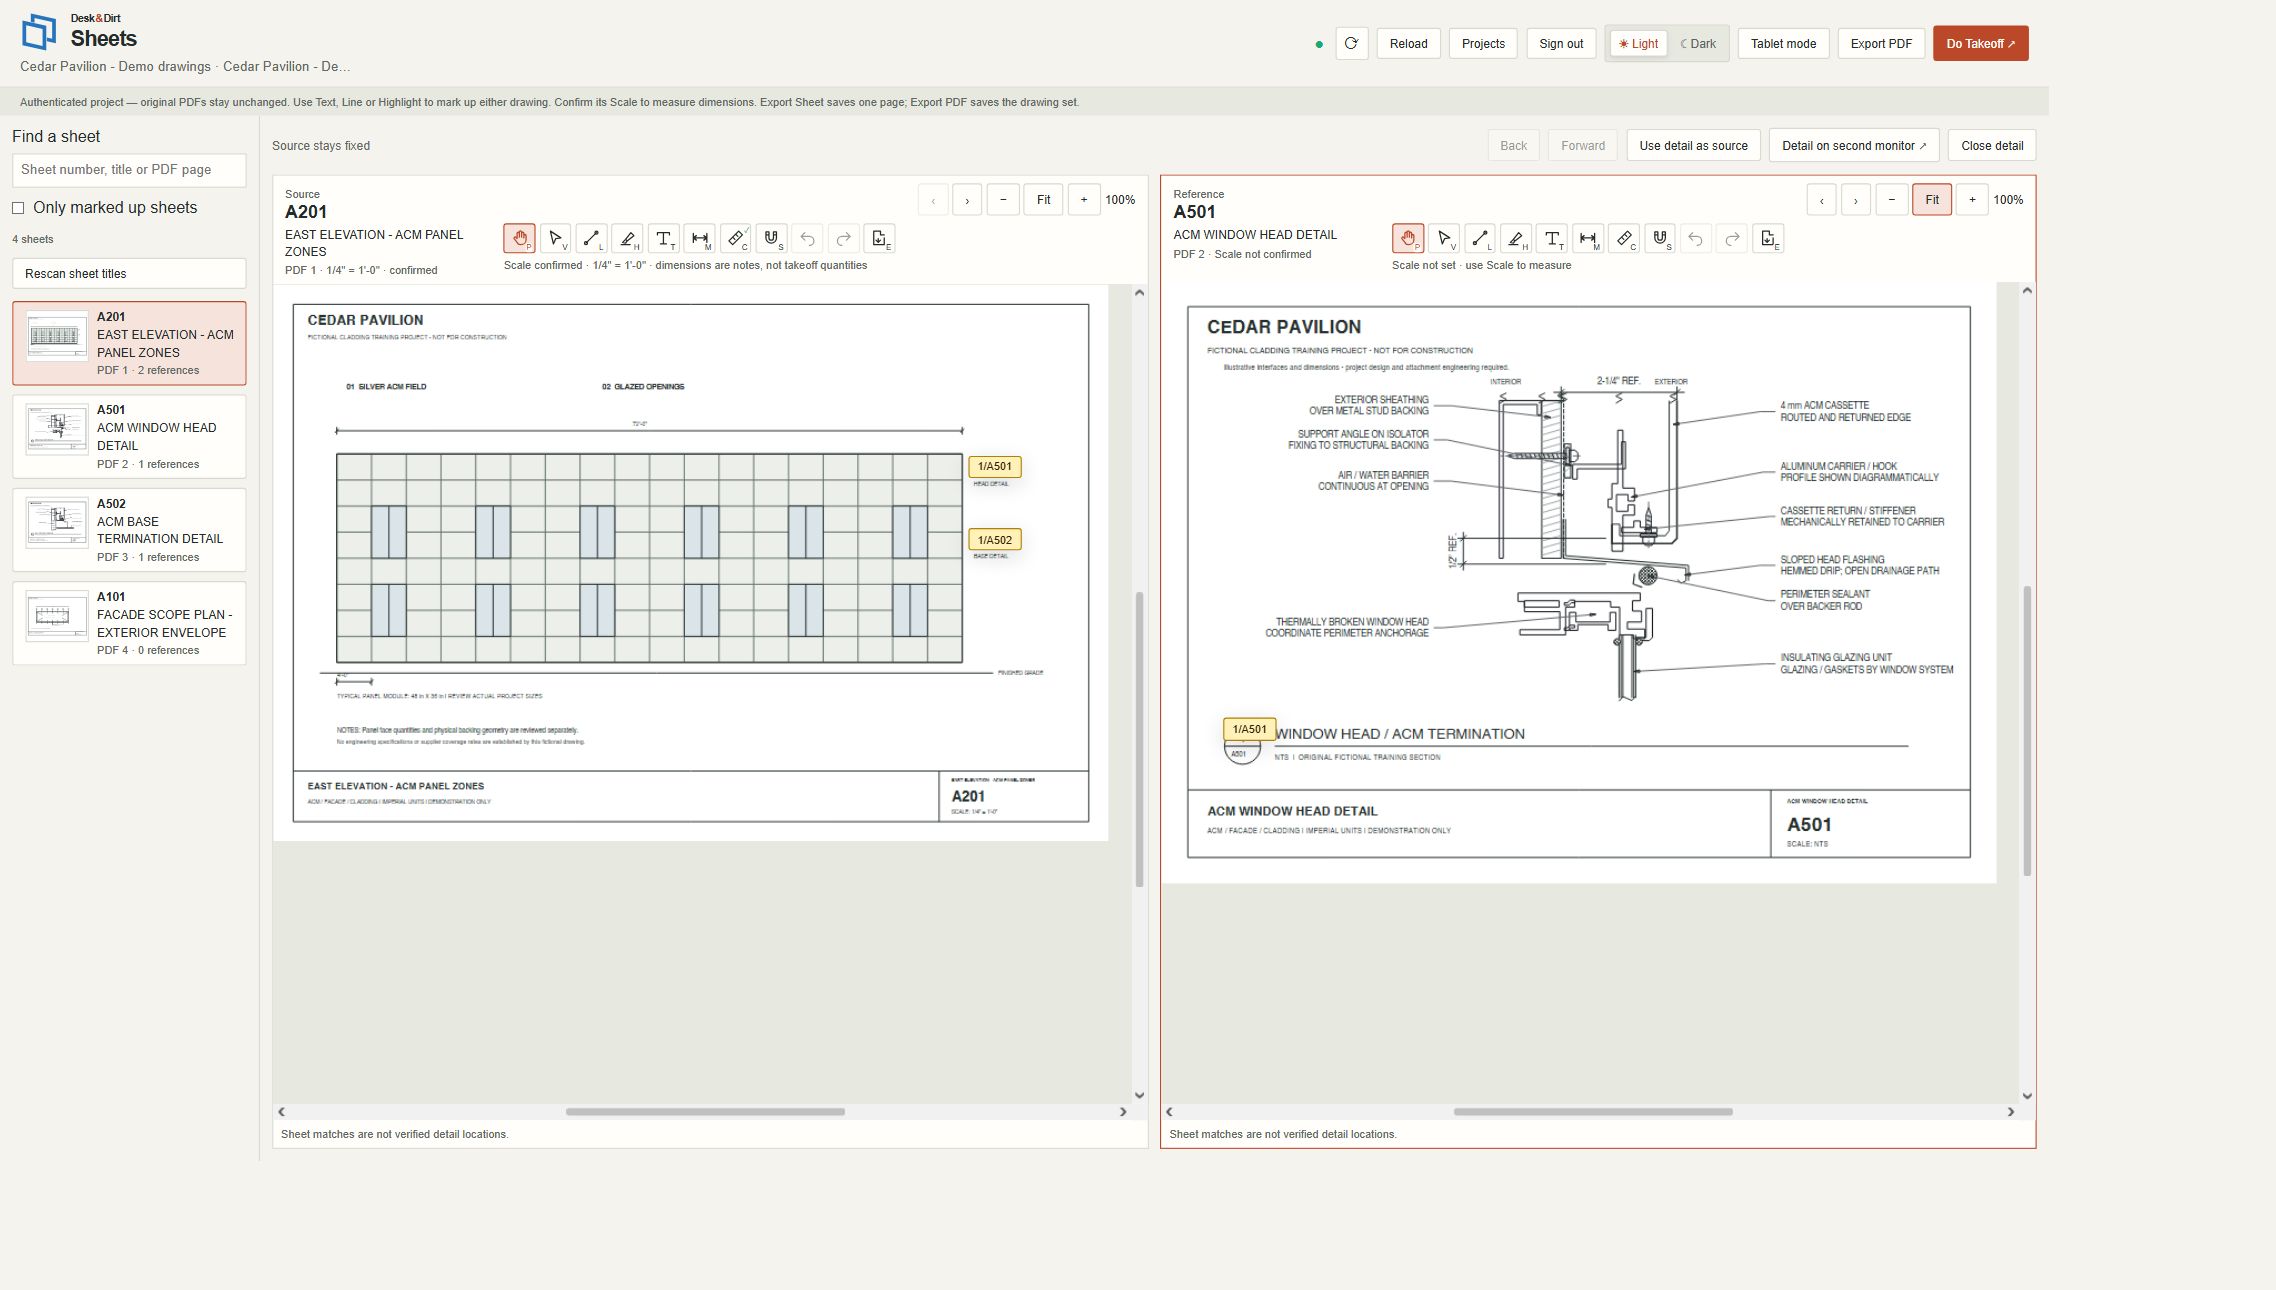
Follow a reference without losing your place. Keep it alongside the source, or move it to a second screen.

Sheets workspace showing the A201 facade elevation alongside its A501 window-head detail on the fictional Cedar Pavilion project

Built around the way
construction work happens.

Specialty subcontractorsEstimatorsProject teams

THE TOOLBOX / AVAILABLE TODAY

Two tools.
One place to work.

Start with the drawings. Carry that context into your quantities. Sheets and Takeoff work within the same project workspace.

AVAILABLE NOW

Desk & Dirt

Sheets

Your drawing set, with the references in reach. Find sheets, follow callouts, and keep source and detail open together.

  • Sheet navigation and reference review
  • Side-by-side drawing and detail views
  • Detached detail window for a second screen
Open Sheets
AVAILABLE NOW

Desk & Dirt

Takeoff

Turn cladding drawings into quantities you can review. Measure faces, lay out panels, and bring the results into your estimate.

  • ACM and Profile cladding scopes
  • Calibrated areas and fixed-size panel layouts
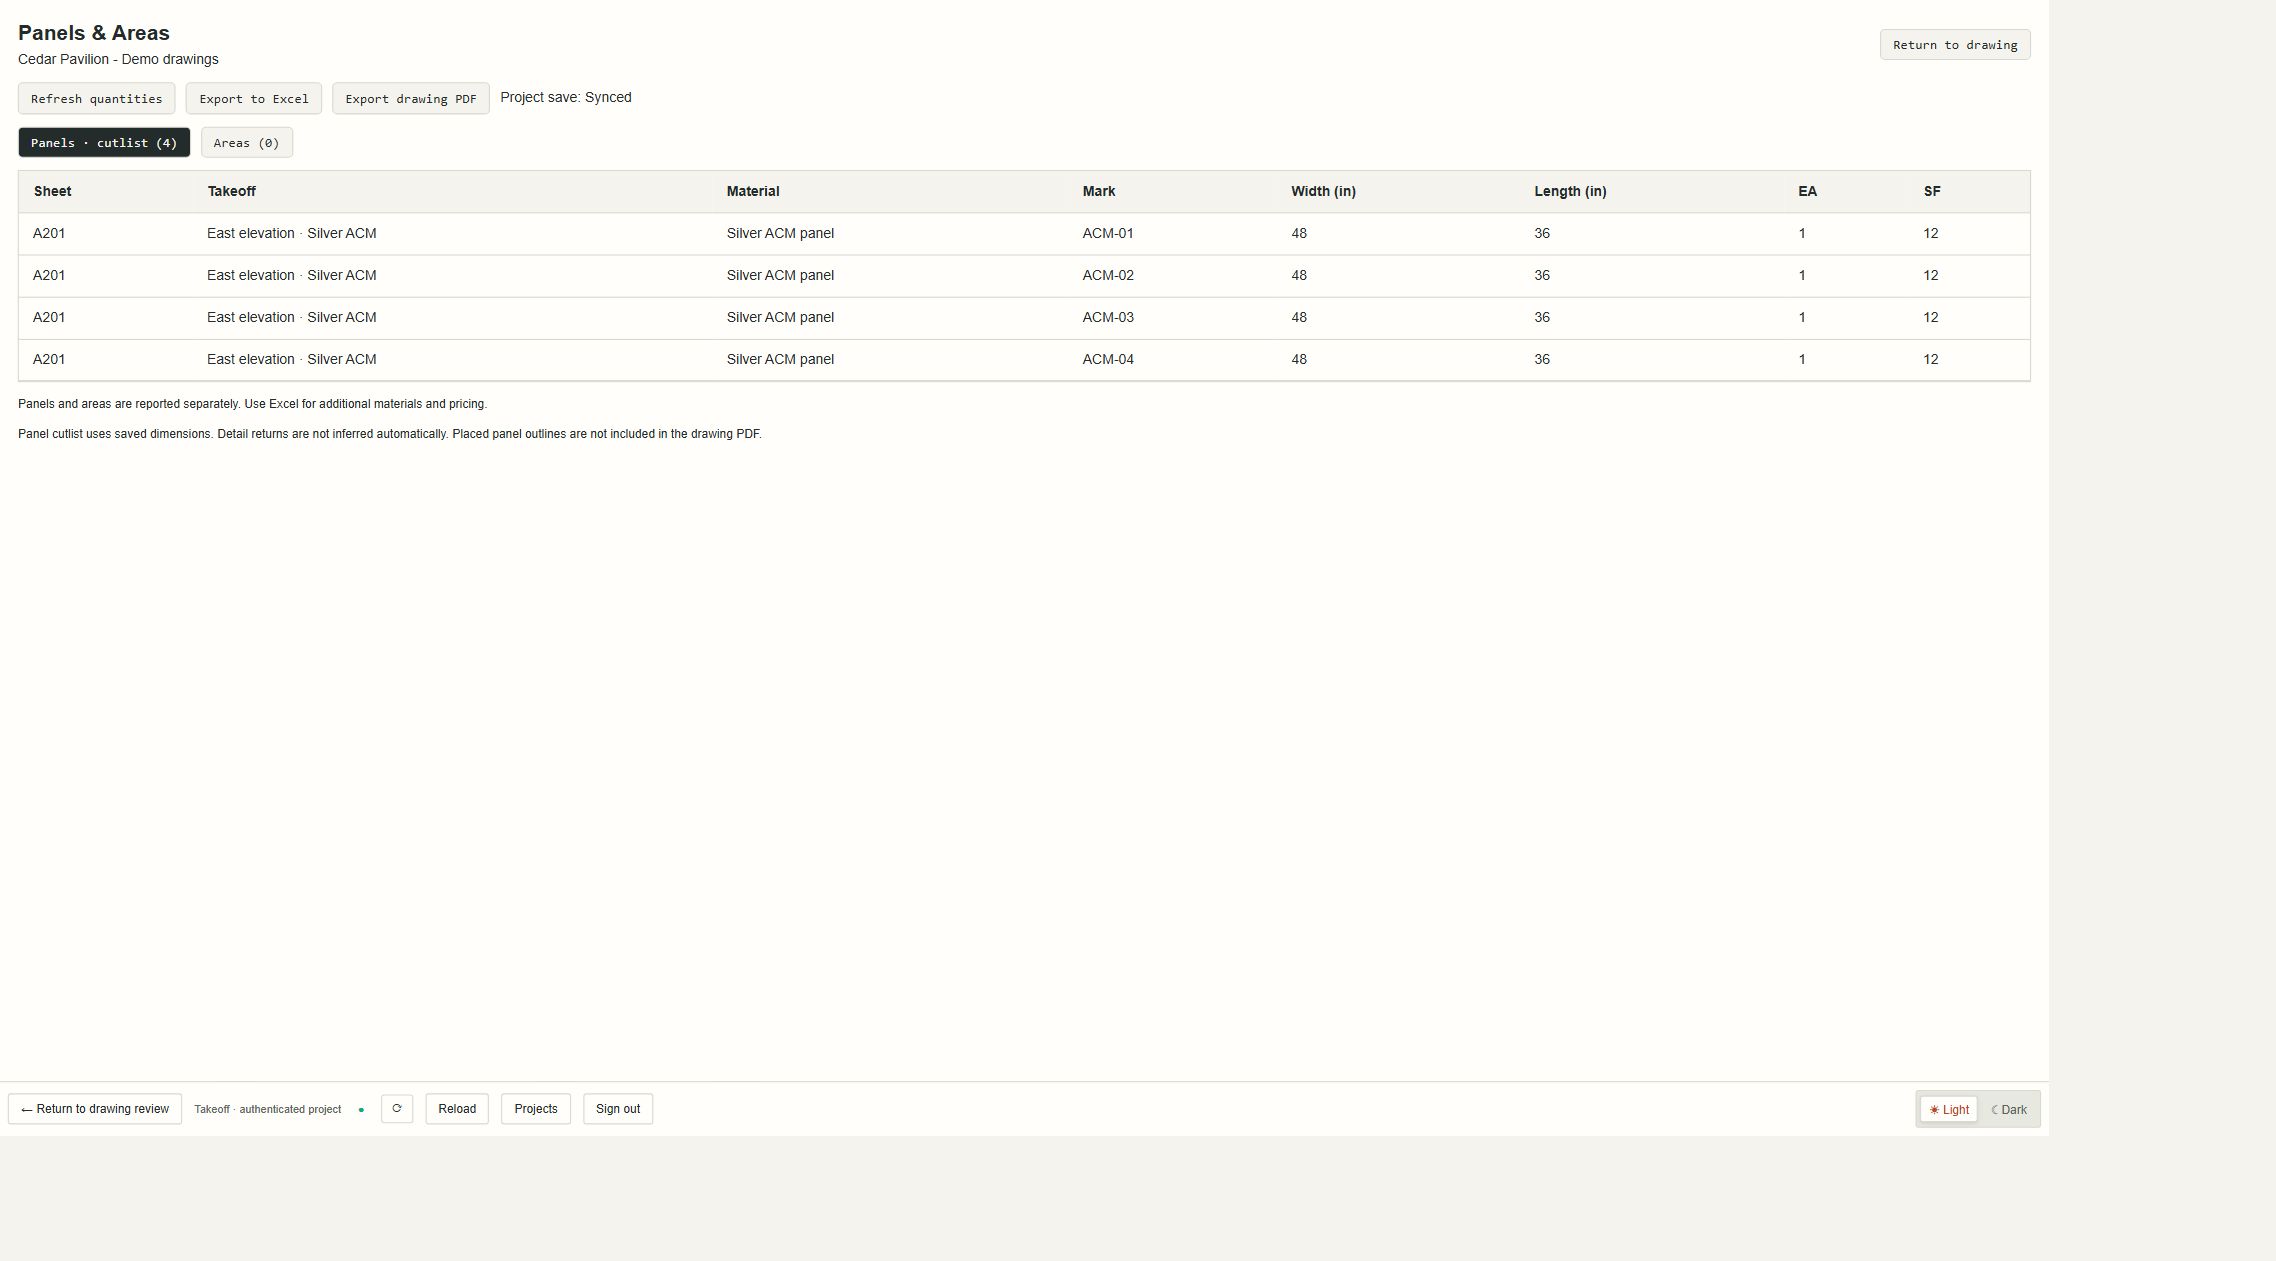
  • Quantity reports for your Excel workflow
Open Takeoff

Already using SheetLink or TakeOffLink? Your existing workspace and sign-in are still the place to start.

LESS HUNTING. MORE WORKING.

Stay with the work.

A reference should move the work forward. So should a measurement. Keep each step connected to the drawing it came from.

01

Find your context.

Open the drawing set and navigate to the sheet you need. Follow its references while keeping the source in view.

02

Build your quantities.

Confirm the scale, set up a cladding scope, and measure areas or place panels against the elevation.

03

Review. Then use.

Check the saved quantities and material breakdowns. Take the reviewed results into your pricing workflow.

INSIDE THE WORKSPACE

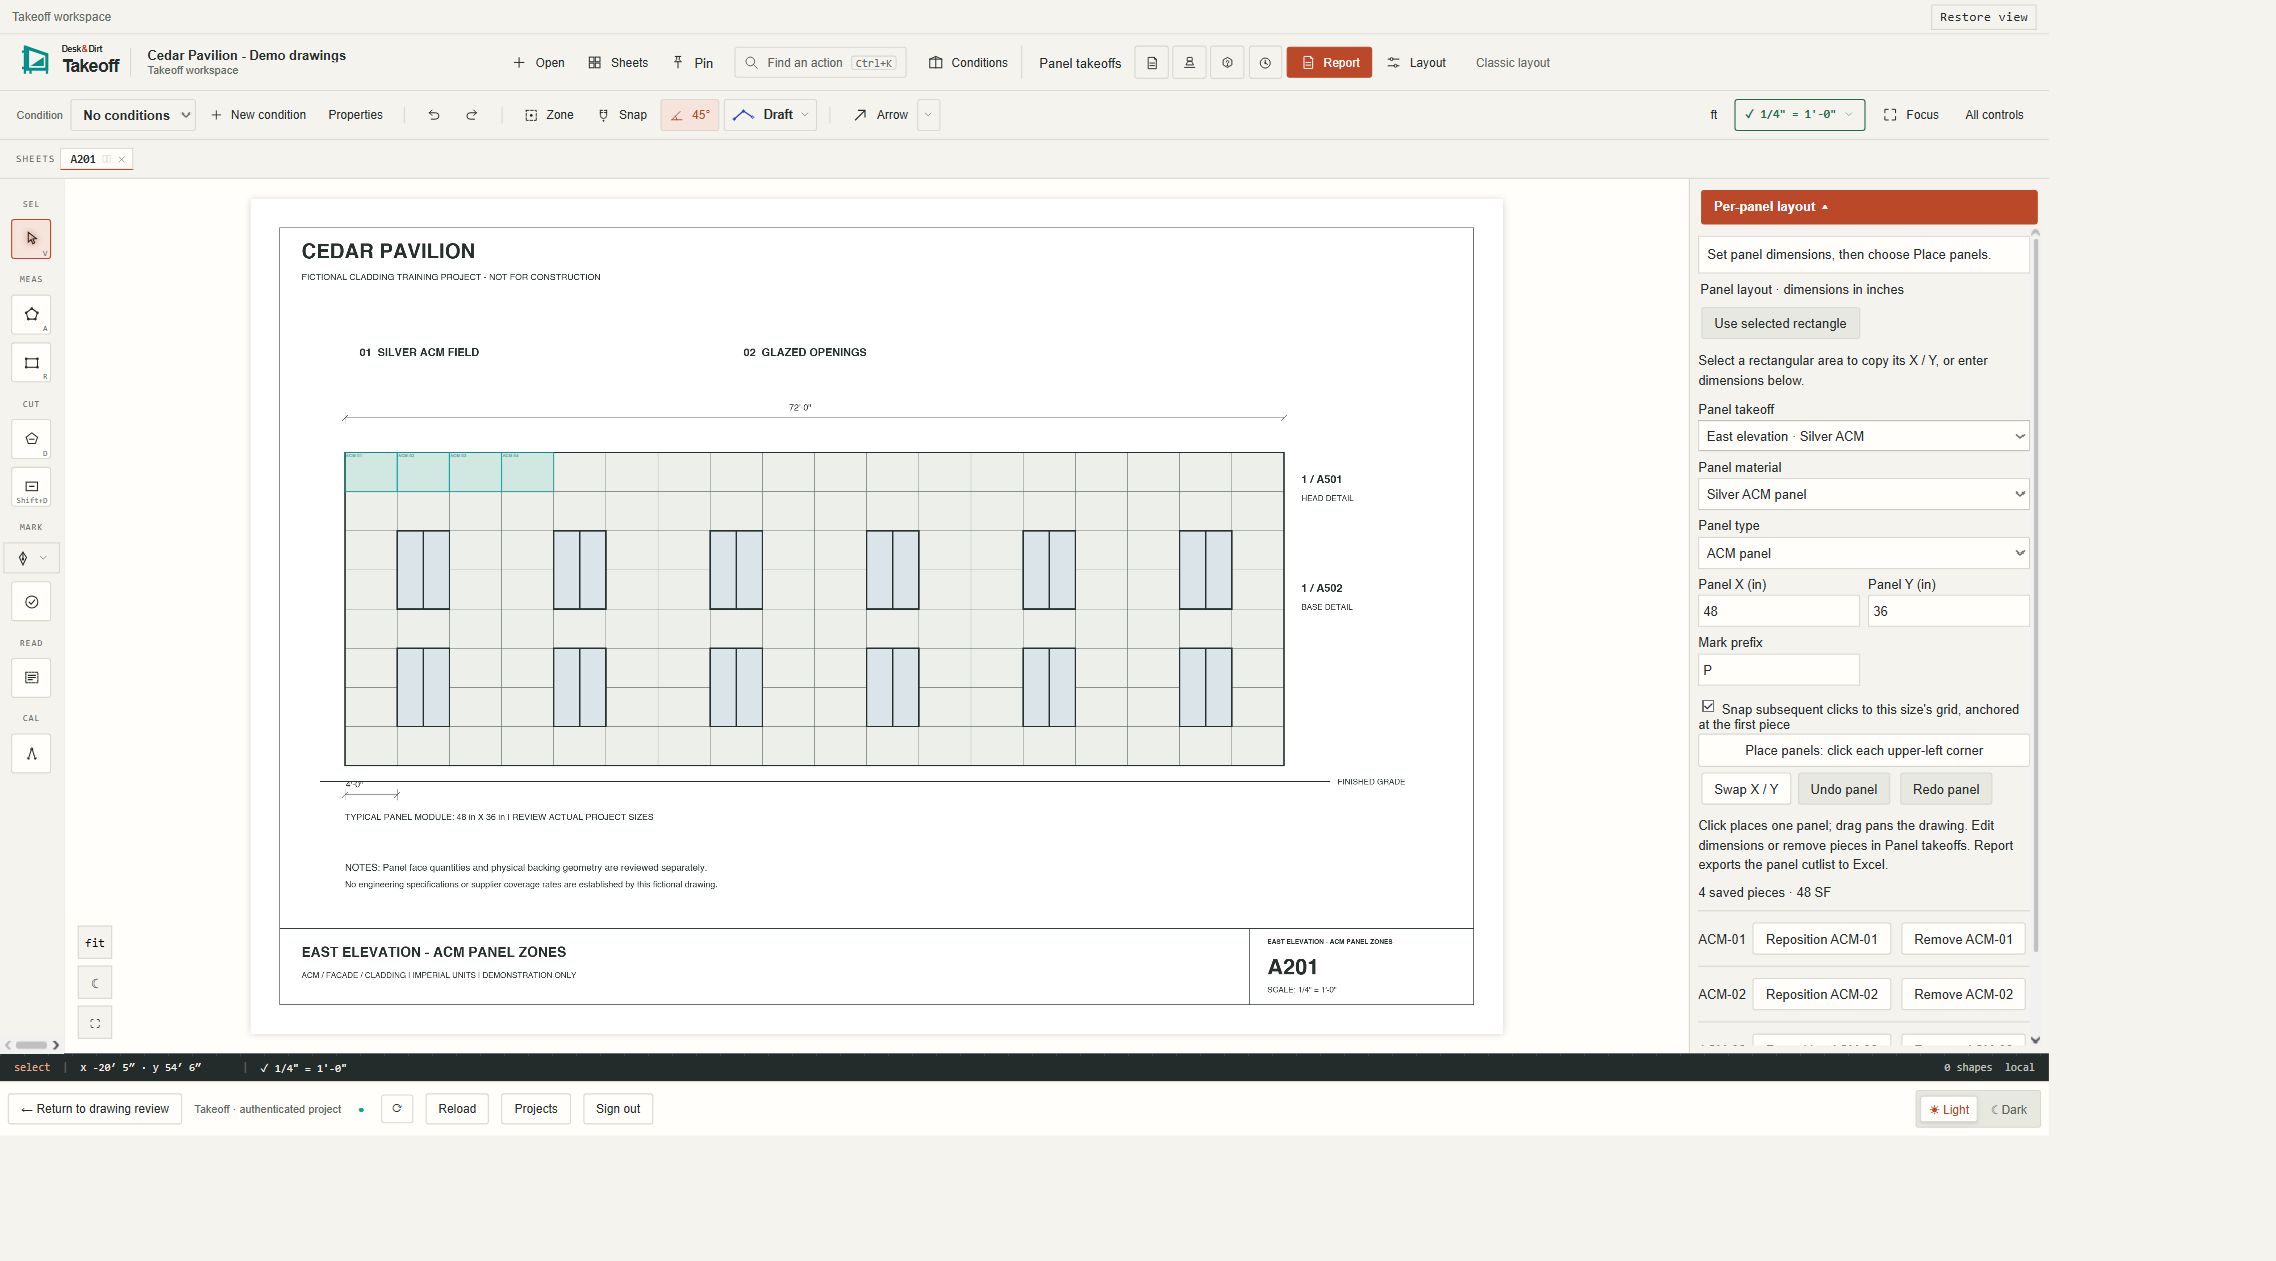
Place panels against the elevation.

Takeoff workspace showing a fixed-size panel layout on the fictional Cedar Pavilion facade

Real application screenshots. Fictional demonstration project.

A BIGGER PICTURE

Built to connect
more of the project.

Sheets and Takeoff are the start.

The vision for Desk & Dirt is a connected workspace spanning estimating, project information, and field work, with AI assistance where it helps and people making the decisions.

More tools are planned. Only Sheets and Takeoff are available today.

EstimatingProject informationField work

FROM DESK TO DIRT

Good work starts
with the right context.

Open your workspace